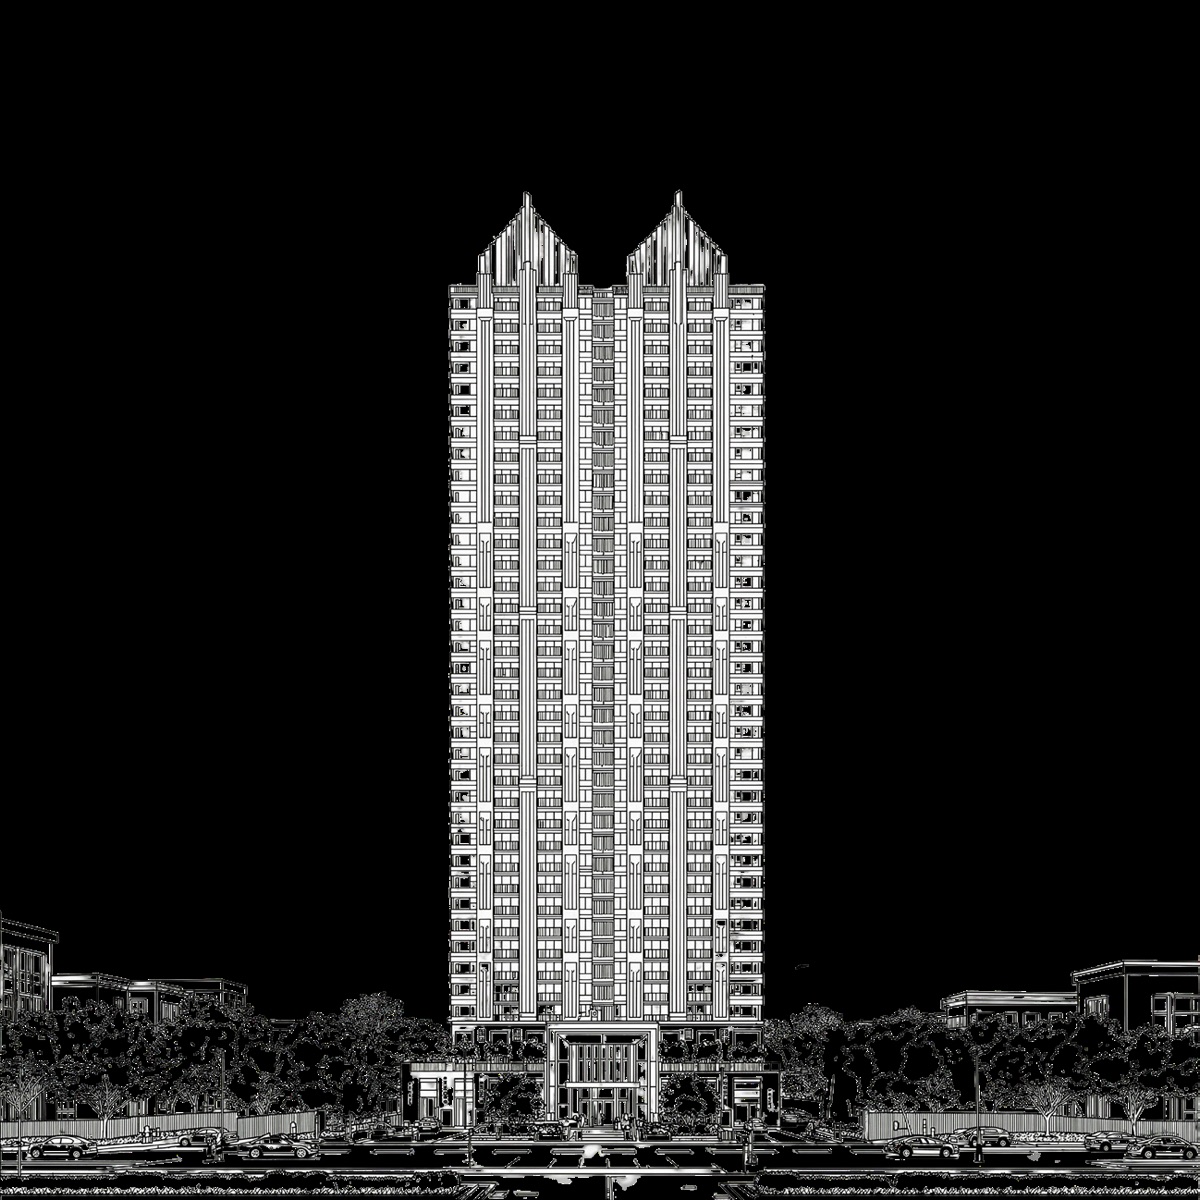
Gaur Chrysalis 2.0 floor plans — 3 BHK.
Gaur Alaris — floor plans at a glance
- Project
- Gaur Alaris (Gaur Chrysalis 2.0 / Gaur Plume)
- Configurations
- 3 BHK only — 1,550 sq.ft and 1,950 sq.ft, saleable area per the RERA-registered plan
- Towers
- 8 named towers — Eleganza, Evania, Gaudium, Elance, Azura, Orlena, Elara, Aurea, 34 storeys each
- Clubhouse
- Club Regalia, approx. 1,00,000 sq.ft
- UP-RERA
- UPRERAPRJ950965/07/2026, registered 28 July 2026
- Promoter
- Gaursons India Private Limited
- BSP
- ₹9,000/sq.ft (current)
Facts on this card were last verified by the Vidastu Advisory desk on 25 August 2026. Vidastu Advisory is a UP-RERA registered agent, UPRERAAGT000309/01/2026, and is not the developer.
Both layouts belong to Gaur Alaris — the project overview, RERA UPRERAPRJ950965/07/2026.
Themed luxury layouts at Sector 22D, Yamuna Expressway: 3 BHK in two sizes — 1,550 sq.ft and 1,950 sq.ft. No 4 BHK is offered in this phase. Detailed layouts are shared on WhatsApp — areas are indicative/approximate (saleable), per the RERA-registered plan.
Why tower/floor choice matters right now — updated 01 August 2026. Allotment against Gaur Alaris runs first-come, first-served, so cheque order decides who gets first pick of tower and floor within these two layouts — and per the Gaurs sales desk, more than 1,200 cheques were already in as of 24 August 2026. Booking today still locks the 1,550 sq.ft or 1,950 sq.ft layout at ₹9,000/sq.ft*; Gaurs has stated the rate for new allotments moves to ₹12,000/sq.ft* only once the project formally launches, and existing bookings are unaffected. Possession remains 09-06-2031.
Gaur Alaris (formerly marketed pre-RERA as Gaur Chrysalis 2.0, codename Plume) at Sector 22D, Yamuna Expressway, is now RERA-registered (UPRERAPRJ950965/07/2026) and offers 3 BHK in two sizes — 1,550 sq.ft and 1,950 sq.ft (saleable, per the RERA-registered plan), across the project's 8 named towers — Eleganza, Evania, Gaudium, Elance, Azura, Orlena, Elara, Aurea, 34 storeys each — with access to the Club Regalia clubhouse (approx. 1,00,000 sq ft). No 4 BHK is offered in this phase. Areas are subject to final sanctioned plans and the RERA carpet-area definition. Register interest (EOI) to get the detailed layouts on WhatsApp; no booking is solicited.
3 BHK Home — 1,550 sq.ft
Detailed layout — sent personally on WhatsApp
| Configuration | 3 Bedroom |
| Size | 1,550 sq ft |
| Area basis | Saleable — per RERA-registered plan |
| Pre-launch price | On request |
3 BHK Home — 1,950 sq.ft
Detailed layout — sent personally on WhatsApp
| Configuration | 3 Bedroom (larger) |
| Size | 1,950 sq ft |
| Area basis | Saleable — per RERA-registered plan |
| Pre-launch price | On request |
Does Gaur Alaris offer a 4 BHK floor plan?
Gaur Alaris' RERA-registered plan (UPRERAPRJ950965/07/2026) offers no 4 BHK: Phase 1 configuration is 3 BHK only, in two sizes — 1,550 sq.ft and 1,950 sq.ft. Earlier pre-RERA marketing material referenced a larger unit as a "4 BHK"; the registered plan confirms it is the larger 3 BHK. Register interest to be informed if a 4 BHK is offered in a future phase.
Get both layouts.
Both 3 BHK sizes — 1,550 & 1,950 sq.ft — plus the pre-launch price list, on WhatsApp.
Get the floor plans
3 BHK layouts on WhatsApp.
You're on the list!
We'll reach you on WhatsApp with the full pack shortly.
By submitting you consent to be contacted about this project and to your details being shared with the developer/promoter to process your enquiry. No spam · no buyer-side fees.
Floor plans — frequently asked
What are the floor plan configurations at Gaur Alaris (Gaur Chrysalis 2.0 / Plume)?
Gaur Alaris (formerly marketed pre-RERA as Gaur Chrysalis 2.0, codename Plume) at Sector 22D, Yamuna Expressway, is now RERA-registered (UPRERAPRJ950965/07/2026) and offers 3 BHK in two sizes — 1,550 sq.ft and 1,950 sq.ft (saleable, per the RERA-registered plan), across the project's 8 named towers — Eleganza, Evania, Gaudium, Elance, Azura, Orlena, Elara, Aurea, 34 storeys each — with access to the Club Regalia clubhouse (approx. 1,00,000 sq ft). No 4 BHK is offered in this phase. Areas are subject to final sanctioned plans and the RERA carpet-area definition. Register interest (EOI) to get the detailed layouts on WhatsApp; no booking is solicited.
How big is the smaller 3 BHK floor plan?
The smaller 3 BHK floor plan at Gaur Alaris (Gaur Chrysalis 2.0 / Plume) is 1,550 sq.ft (saleable, per the RERA-registered plan, UPRERAPRJ950965/07/2026, registered July 2026) — a peacock-themed luxury home in Phase 2 with access to the Club Regalia clubhouse (approx. 1,00,000 sq ft). Areas are subject to final sanctioned plans and the RERA carpet-area definition; the detailed layout is shared personally on WhatsApp on request.
How big is the larger 3 BHK floor plan?
The larger 3 BHK floor plan at Gaur Alaris (Gaur Chrysalis 2.0 / Plume) is 1,950 sq.ft (saleable, per the RERA-registered plan) — a peacock-themed luxury home in Phase 2 with access to the Club Regalia clubhouse (approx. 1,00,000 sq ft). Areas are subject to final sanctioned plans and the RERA carpet-area definition; the detailed layout is shared personally on WhatsApp on request.
Does Gaur Alaris offer a 4 BHK floor plan?
Gaur Alaris' RERA-registered plan (UPRERAPRJ950965/07/2026) offers no 4 BHK: Phase 1 configuration is 3 BHK only, in two sizes — 1,550 sq.ft and 1,950 sq.ft. Earlier pre-RERA marketing material referenced a larger unit as a "4 BHK"; the registered plan confirms it is the larger 3 BHK. Register interest to be informed if a 4 BHK is offered in a future phase.
Is the Gaur Chrysalis 2.0 floor plan the same as the Gaur Plume floor plan?
"Gaur Plume" was the internal codename and "Gaur Chrysalis 2.0" the pre-RERA marketing name for the same Phase 2 project now officially RERA-registered as Gaur Alaris (UPRERAPRJ950965/07/2026), so all three names refer to the identical 3 BHK floor plans — 1,550 sq.ft and 1,950 sq.ft — described above.
Gaur Alaris ka 3 BHK floor plan kitne size ka hai?
Gaur Alaris (Gaur Chrysalis 2.0 / Plume) ka 3 BHK do sizes mein aata hai — 1,550 sq.ft aur 1,950 sq.ft (saleable, RERA-registered plan ke hisaab se, UPRERAPRJ950965/07/2026). Is phase mein 4 BHK nahi hai. Areas final sanctioned plans aur RERA carpet-area definition par depend karte hain. Detailed layout hum WhatsApp par personally bhejte hain — +91 98114 05300 par message kar dijiye.