Club Regalia — a ~1,00,000 sq ft peacock clubhouse.
Gaur Plume centres on Club Regalia — a sculptural, peacock-inspired 5-level clubhouse of approx. 1,00,000 sq ft (85,000 sq ft BUA + 15,000 sq ft terrace, per the official sales deck) — with a double-height arrival lobby and a curated ~80-amenity programme across nine zones and approx. 8 acres of themed greens. All figures are per the official sales deck and are indicative/conceptual.
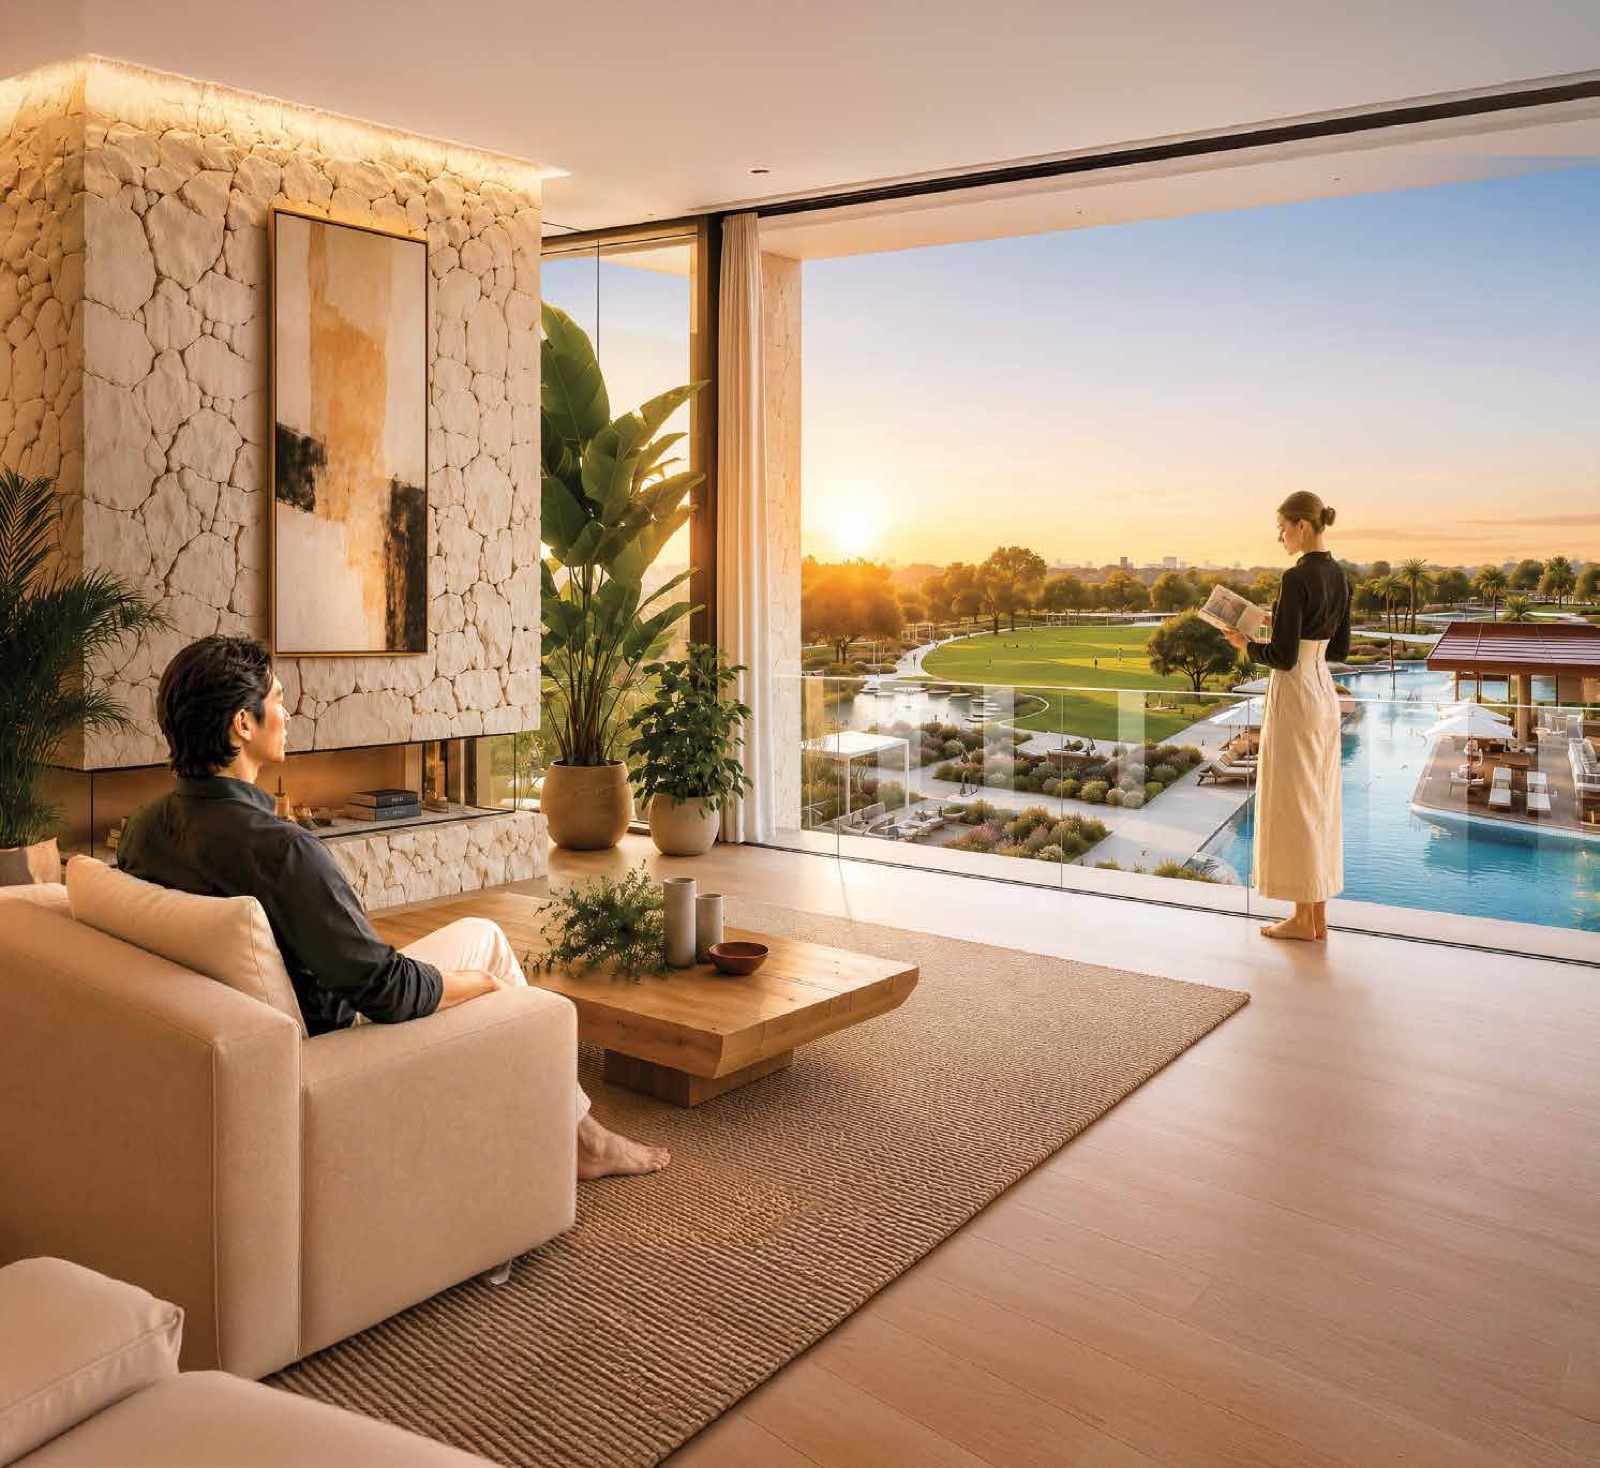
Lifestyle render · Artist's impression / representational only
Amenity set, counts and the clubhouse area are per the developer's official sales deck and are purely indicative/conceptual; final specifications are governed by the agreement. Images and renders are representational only.
Nine zones, per the sales deck.
| Zone | Sample amenities |
|---|---|
| Aqua | Splash Pad Kids Pool, Jacuzzi Bubble Pool, Leisure/Lazy/Lap Pools |
| Serenity | 21 named gardens & walks — Butterfly, Lotus, Plumeria gardens |
| Outdoor Sports | Cricket Pitch, Multi-Purpose Court, Skating Rink, Pickleball |
| Outdoor Social | Rain Amphitheater, Barbecue Pavilion, Pet Park, Prayer Hall |
| Wellness | Heated Pool, Spa, Salon, Gym, Yoga/Zumba/Pilates |
| Indoor Sports | Badminton & Squash Courts, Smash Cricket, Viewing Gallery |
| Entertainment | Bowling Alley, Arcade, Karaoke, Billiards, Mini Theater |
| Indoor Social | Banquet with Spillover Lawn, Party Hall, Restaurant, Creche |
| Terrace | Sky Veranda, Sky Breeze Pavilion, Horizon Viewing Deck |
Zone names and this curated sample are per the official Club Regalia sales deck (~80 named amenities total); indicative/conceptual, subject to the sanctioned plans and Agreement for Sale.
See the full clubhouse.
Brochure, amenity list & pre-launch price list on WhatsApp.
Get the brochure
Clubhouse brochure & price list on WhatsApp.
You're on the list!
We'll reach you on WhatsApp with the full pack shortly.
By submitting you consent to be contacted about this project and to your details being shared with the developer/promoter to process your enquiry. No spam · no buyer-side fees.
Clubhouse & amenities — frequently asked
How big is the Gaur Chrysalis 2.0 clubhouse?
Named Club Regalia on the official sales deck, the Gaur Chrysalis 2.0 (Gaur Plume) clubhouse is approx. 1,00,000 sq ft in total — 85,000 sq ft built-up area plus 15,000 sq ft terrace — across 5 levels, with a peacock-inspired design and a double-height arrival lobby, set within approx. 8 acres of themed greens.
How many amenities does the clubhouse offer?
Approx. 80 named amenities are indicated per the official sales deck, organised into nine zones: Aqua, Serenity, Outdoor Sports, Outdoor Social, Wellness, Indoor Sports, Entertainment, Indoor Social and Terrace — spanning pools, fitness & spa, sport courts, banquet & social spaces, and landscaped gardens. The amenity set and counts are indicative/conceptual; final specifications are governed by the agreement.
What is Club Regalia?
Club Regalia is the official name of the Gaur Alaris (Gaur Chrysalis 2.0 / Gaur Plume) clubhouse, per the developer's sales deck — approx. 1,00,000 sq ft (85,000 sq ft BUA + 15,000 sq ft terrace) across 5 levels, one of the Yamuna Expressway corridor's largest. It is distinct from Club Orion, the clubhouse name for the adjacent, earlier, sold-out Chrysalis Phase 1.
Are the clubhouse and amenities final?
No — the clubhouse area, amenity set and counts are per the developer's official sales deck and are purely indicative/conceptual. Final specifications are governed by the registered Agreement for Sale; images and renders are representational only.